Wednesday, February 9, 2011

A spanner in the works

I haven't updated the blog for a while (busy with work and uni!) but since my last post we have:

1) flip-flopped on some of the colours decisions below (whoops). Anyone who's ever been to a restaurant with me (Kelly) and seen me agonise over which meal to have, knew this was likely to happen when I decided on the kitchen in one day! My love-affair with the tiles and carpet has not faltered, but the kitchen benches etc disturbed me for weeks until I finally conceded it needed a rethink. 

So we have gone for semi-gloss white cupboards/benchtop against the back wall, with the (dark grey) floor tiles as the splashback, with a Jordanstone gloss benchtop/waterfall edges on the island bench. I got the basic idea from the Polytec Thermolaminated brochure (excuse the screenshot). I am finally happy with the kitchen !


I did take some photos of the new materials...but if I wait to upload them to update this blog, the house will probably be finished by the time I get to it again. 

We also changed the matt wall tiles in the bathroom to gloss (it occurred to us belatedly that matt = dried watermarks), changed the vanity benchtops, changed the laundry, shrunk a window in the main bathroom and decided to tile the family room instead of carpeting. There are still a few decisions to be made, pending final site costs (see below), but at a minimum we will upgrade to a wash and wear type paint internally and add a solar tube to the kitchen. Am I a builders worst nightmare? Possibly. Speaking of which...

2) Nagged the builder to death for answers to questions we asked at colours, and prices.  I took a lot of questions to the colour selection interview (43 from memory?) but most of them, from my research, I knew should have been simple. It took 4 weeks to get a response, which I was/am disappointed about, but the pricing was very reasonable for the extras we wanted, so that soothed the disappointment a little. Or at least, it did, until...

3) Learnt our soil is crappy. We commissioned the builder to do soils back in early November and you'd think someone organised enough to take a typed list of referenced questions to colours would have thought to chase up a result after 3 months. But we'd been told the soil was M and it didn't cross our mind again, until the phone rang earlier this week...the soil results have finally come back, and because we have to cut in 1.4m at one point, we are now dealing with H (reactive) soil. 

What this means exactly to the bottom line we should find out tomorrow but from some research today I'm expecting at least $10k. It will be a H class slab with some piering on the fill side. Not really a deal breaker, but that lovely big deck that we were planning to mitigate the drop off the alfresco might now be out of reach for now...unless we can live off tuna and air for the next few months, which we are willing to attempt !

We have another builder looking over the plans/soil tests/etc once we get them all back, which Rawsons was fine with - we just need to be absolutely sure we are getting maximum "bang" for our buck. 

Our soon-to-be-neighbours are having their slab done this week, and it looks like the people next door to that as well, so I guess it must be our turn next...

Bye for now ! :)


Sunday, January 9, 2011

Colour Selections

I was dreading today...

There's something exciting and relaxed about having so many weeks to mull over the big manual from the builder with all of the potential choices in it. And something terrifying and stressful about the marathon session where you actually select every single aspect of the house you're probably going to live in for the next 20 years or so.

Having said that, it was not nearly as difficult as I expected, possibly because we had done a lot of discussing, researching and thinking before we got there. I was expecting to be bombarded with things I hadn't considered, in reality we really only picked bathroom feature tiles and cupboard handles, everything else we already knew what we were going to do.

Here are a few things we sured-up today...

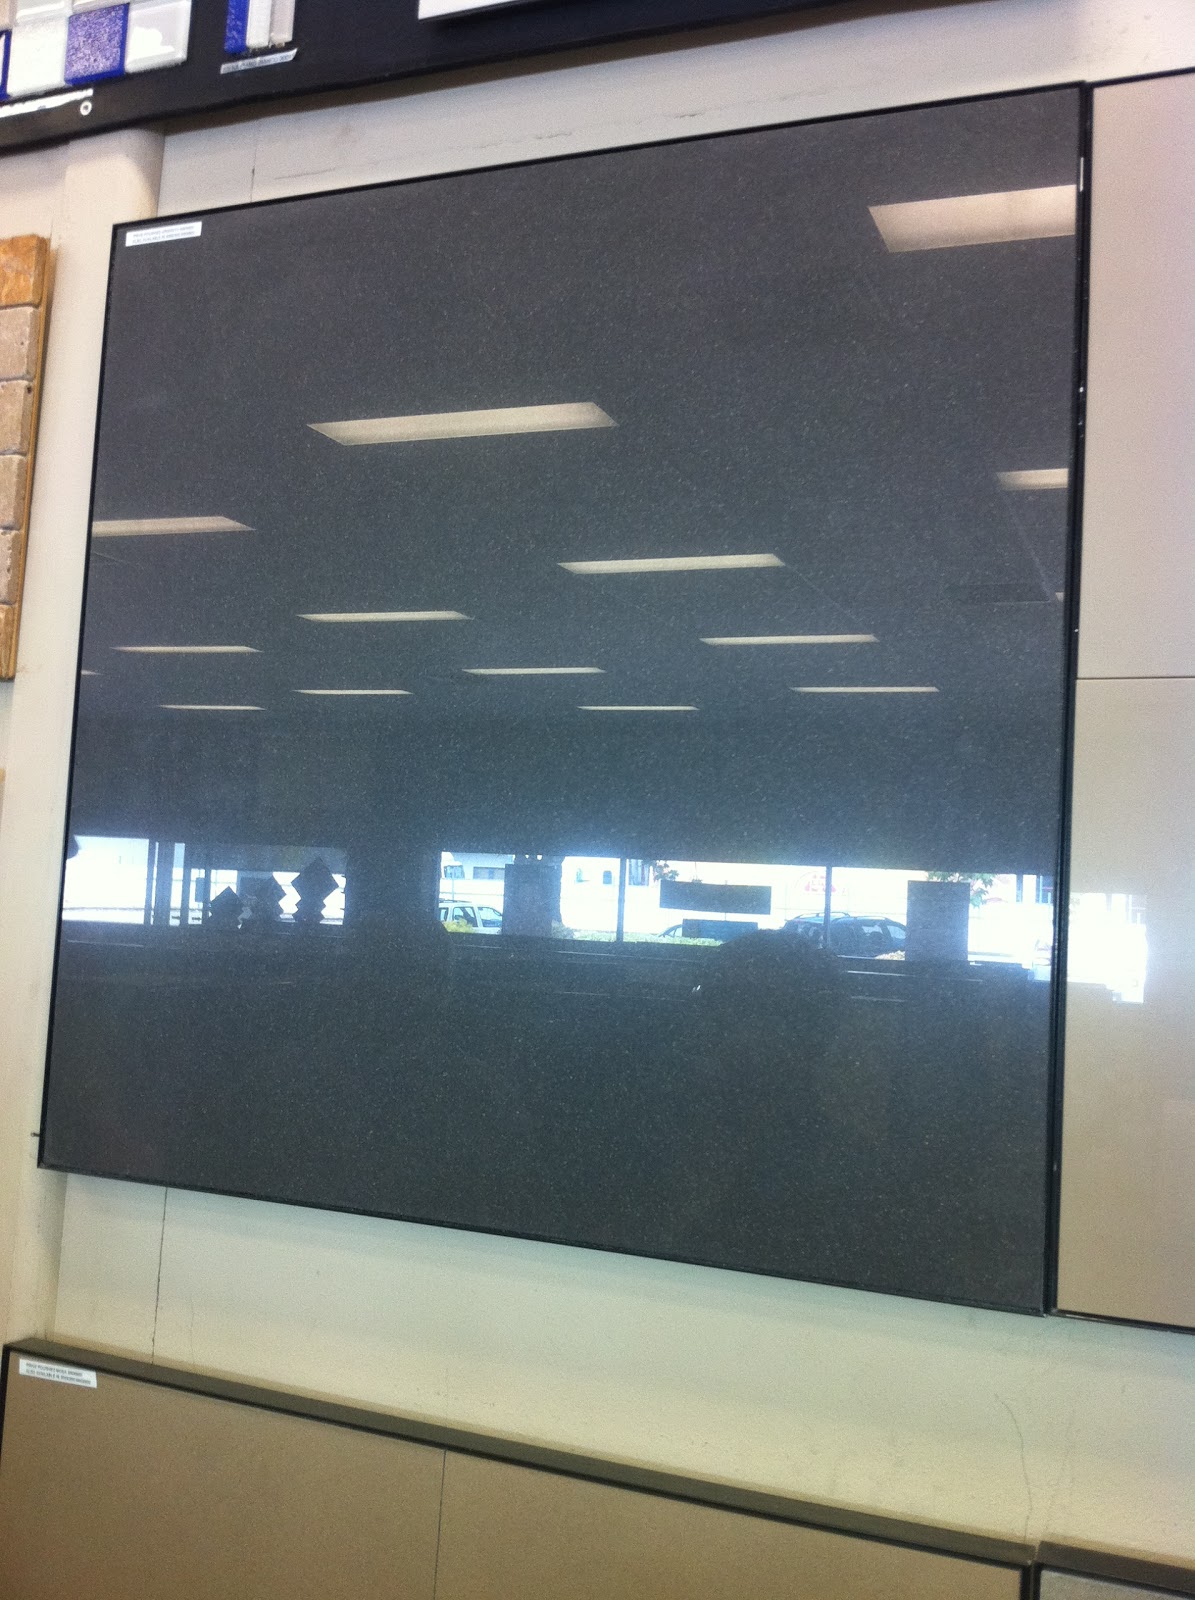
Living area tiles - these will be 30 x 60 (the tile pictured is 60x60 and due to the gloss it was very hard to photograph with my phone!!). They are costing us a packet but I am absolutely besotted with them.


Bathroom tiles - dark grey will be on the floor, white on walls, feature tiles will be in shower niches and potentially around the bath. You can see the laminates which will make our floating vanity on the dark tile, high gloss white on top and dark grey matt cupboards. The basins will be semi-recessed and square. 


Kitchen colour scheme - very tricky to get these colours clear on the photo. IRL, they look exactly like they do in the photo, but instead of being cream, they are grey and white :S ! But the tile in the background will be the splashback, its a white version of the large grey tiles we will have on the floor, and the laminates on top will be the benches (the dark marbled one) and cupboards (matt grey).


We also decided today to go with a tile roof (black). In case you were wondering, Dan won the negotiations on that one! Downpipes, front door, eaves etc will be in Monument (dark grey) and the garage door and all window frames will be black. Bricks will be done with a flush natural mortar.

Its so hard to picture how its all going to come together...and now we have the next scary step, which is waiting for the final tender (and the ever important bottom line) and the corrected plans.

Our CSO today was really fantastic - she had such a good idea about the placement of the microwave that I almost hugged her. I am very hopeful the next iteration of the plans will be more like what we were expecting the first set to be.

And now, onwards and upwards, the hunt for feature lighting begins !

Tuesday, December 28, 2010

Planning, planning and more planning

We have receieved our preliminary plans, which thus far seems to be builder speak for "we ignored everything you said, then got a drunk, blindfolded monkey to type up some random gibberish into a template". I'm working on a list of changes we need made and typos we need corrected - I'm up to page 2 and so far I have nearly an A4 page of corrections and questions !! I suppose there is a reason they call them "preliminary plans" and not "first draft".

In the meantime we are "negotiating" with each other important things like colours and floor coverings. It is no small miracle that we have already agreed on bricks, tiles for the living area and carpet, as well as a general idea of the colour scheme for the house.

Unfortunately the tile shop was rude enough to close for Christmas/New Year break, so my grand plan to pick the rest of the tiles before we go on holiday next week has been thwarted, and I can't give you a picture of our living area tiles. But they will be kind of like this.

As for carpet, we have had a big sample on the floor in the living room for a few weeks now "getting a feel for it" and during this time, I have gone from half-hearted to madly in love with it, possibly because I have realised how much it hides dirt compared to the beige carpet in our rental (cough). Here's a picture of it with some paint swatches that almost capture the general idea of colour for the house. Swatch 2 looks a little brown in some light so the hunt for the perfect cool-toned light grey continues and swatches 3/4 are in competition.


and as for the bricks...


except we will have a darker mortar. Roof material is currently the subject of high level debate but whatever we go with, it will be either dark grey or black, depending on whether Dan or I wins the materials debate ;)

So even though we still have a loooooooooong ways to go, it is pretty exciting to have made some actual decisions and although the first cut of the plans left a bit to be desired, I suppose the exercise at least demonstrates that we do actually know what we want.

Sunday, December 26, 2010

Decisions, Decisions

We decided about 2 years ago that we would like to build a home. Next came a long period of saving pennies, spending those pennies having a baby, saving more pennies, spending those pennies on getting married, and then saving more pennies.

And now...finally..

We have bought a block of land ! It looks a bit like this:


Quite an impressive jungle aspect at the moment...

And we've even picked a house design, which looks something like this...except in our case, it will be mirrored (ie garage on the right hand side).


So hopefully this blog will document our progress from here to our finished home, if we ever have time to update it, which remains to be seen !