Sunday, July 17, 2011

Some Details

We met with the Site Supervisor on Thursday as I mentioned in my last update, to clarify a few things and ask some questions. The great news is, he confirmed we are on track for a late August handover. This week cabinetry will be completed, then tiling, then paint...so the next few weeks the house will hopefully start to look more "finished". 

Friday, a garage door arrived and was installed


Those 'cleaned up' bricks I mentioned last post


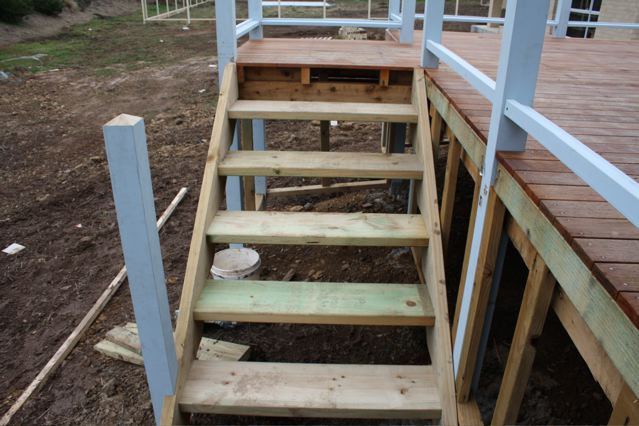
The deck railings and stairs are in place


Next outdoor job is to put gates on and finish railing on alfresco

I don't think I've had a picture of the entrance on the blog, so here it is


Decorative niche in entrance

A little difficult to see, but this is another decorative niche in the hallway, this one will have mini-downloads in the top. Not exactly sure what I'm going to do with it yet...

Correct tile order has arrived !!

Bathroom tiles

Bathroom sinks

Handles on all cabinets are this style

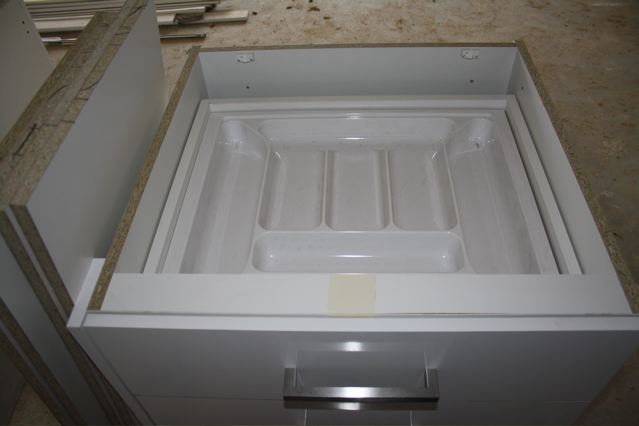
Kitchen drawer

Overtired future home occupant 


Wednesday, July 13, 2011

Cabinetry

In some ways its been a busy few weeks, but at the same time, we're feeling the build slow down. Whether that's genuine or just psychological because the latest developments are internal and less obvious, I'm not sure! The neighbours finally moved in last weekend, they started 8 weeks before us but had at least 3 weeks of delays that we've so far avoided.

We think we're on track for move-in late August, but did have a heart attack moment this week when one of the builders' staff said something like "...you should be in before Christmas...".  We had better be in before Christmas - our baby is due in October !! We are meeting this Thursday with the Site Supervisor for a site inspection - and of course - to clarify that all important move in date !

Cabinets arrived and were partly installed last week. As you can see, we've been pretty adventurous with colour (er...not)...everything that has arrived so far is white ! But the plan all along was to play it safe with fixtures and if and when its necessary to be brave, we'll do it with non-permanant features.

Kitchen (back wall and part of island are in place)
Kitchen (that's the fridge box and pantry on the left hand side wall)

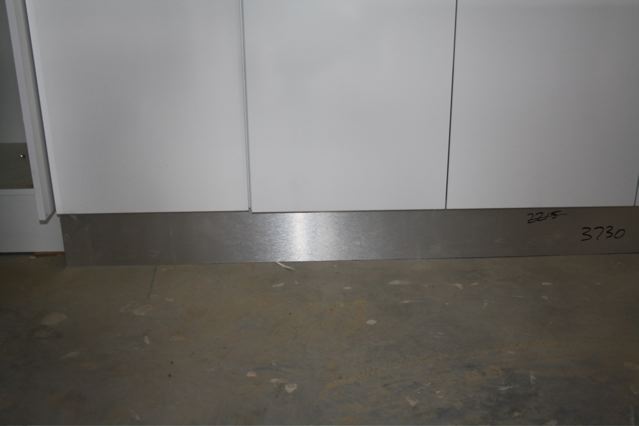
Kitchen kickboard

Kitchen drawers (with Dan's niece's feet in the background)
Ensuite

Kids' bathroom cabinet

A tile order arrived. It took us about 2 seconds to realise this was all completely wrong. It's being fixed...

Built-in's should have shelves now have them

Brickwork has been completed and bricks have been acid washed, we're thrilled with how neat they look.  This is the pillar on the front porch and its little wooden feature bit, not sure what its called, but it will eventually be dark grey.

Stairs added to the deck.


We took these photos on the weekend, since then the deck/stairs have been completed (except the alfresco railing) and all eaves are now finished. The plan is cabinetry fully installed next week (and bath, sinks etc), and tiling the week after. 

But I'll update the blog after our visit tomorrow with some more recent photos and the likely verdict on whether or not I really can build an entire human being in less time than a builder can craft a house !


Saturday, June 25, 2011

Appliances, a tiling re-think, and lockup

I thought the decision making was over...wrong !

This week we bought the appliances we need for the new house - fridge, dishwasher, front loader (oven etc is already sorted through the builder).  Our builder's standard kitchen plan allows for 900mm x 1700mm for the fridge cavity - we'd already had an inkling we'd go a double-door fridge that would require a 1000mm cavity so from the outset had expanded that. We didn't check height, or whether the fridge would need to be plumbed in - until we'd chosen a fridge, whoops. Fortunately, the cavity does happen to be high enough - but we are now having to have the plumbing done kind of after the fact (if only we'd thought to sort this before gyprock...), and waiting for the bill to no doubt punish us for not researching enough! No such dramas on the dishwasher, which is already my favourite appliance !!!

Later in the week we had tiling dramas. Way back when we picked the tiles, we selected some beautiful glass feature tiles, which the tile shop salesman had mentioned might not have any additional charge to us depending on how many we wanted to use. We used them liberally in the original design for the bathrooms and I remember chasing the customer service officer (CSO) for weeks for a price, thinking we'd start with the ideal and scale back until we hit budget. Well, excitingly, the answer was - no additional charge ! So we left the bathroom plans with the extravagant feature tiling.

When the tile order was placed this week, it came back several thousand dollars over what we had been quoted originally, so our new (and improved) CSO rang us in a bit of a panic trying to figure out what had gone wrong. The cynic in me thinks the old CSO, knowing she was about to leave, couldn't be bothered doing the sums to tell us the actual cost ! Another very disappointing outcome from the original colour selections we had. I was already a little nervous about our floor tile for the bathrooms so we decided to use this opportunity to rethink our original plan altogether.

The end result has actually been to our advantage. We found a nicer, much cheaper tile for our living areas that is also suitable for the bathrooms - and by selecting the cheaper tile, have managed to tile an extra room in the living area, at no extra cost. So what seemed like quite an inconvenience this week actually worked in our favour !

And the end result was...


The 30x20 white tile will be horizontally placed on bathroom walls. Dark grey tile at top right hand side will be 60x30 in living areas (that's a sample of kitchen island bench resting on it), and 30x30 in wet areas. Glass feature tiles at the bottom will be used SPARSELY in bathrooms!!! 

This was the week we reached lockup, which is quite an exciting milestone, even though it meant us walking around in the mud-pit that is the site peeking in windows while it rained one afternoon this week. The temporary fencing is finally gone ! We have all external doors now fitted, and almost all internal doors and skirting boards fitted too.

Terrible photo of front door. My apologies ! 

Skirting boards and window sills in the nursery

Bedroom door

Built in doors

 View from south-west of block

View from the road


There is still some work on skirting boards to be done, and the rest of the timber for the deck has arrived, so we're expecting carpenters back this week. Beyond that the week ahead is a bit of a mystery as yet, we expect the changes to the tiles might delay the actual tiling and not sure if the plumbing that needs to be done in the fridge cavity will delay the cupboards going up, which we were expecting any time. 


Monday, June 20, 2011

Deck, retaining wall and cornicing

The deck is nearly done !


Obviously still the railings need to be finished, and extended along the alfresco. But we're thrilled with how this looks so far.

The plasterers have finished now, the last of the cornicing went up late last week. 


Cornicing isn't very exciting to photograph...


Retaining wall (south/west side of house) was finished today.

Today, doors and some other bits and pieces were delivered. Its going to be quite sad once they install the doors and we can't just wander inside every afternoon to see where things are up to. But then again, that's what windows are for, and it will be nice to have some things inside worth "locking up"!

Last week we wanted kind weather, this week we're hoping for bad weather ! The carpenters have an external job elsewhere booked in this week, however if it rains our kitchen cupboards/vanities/skirting boards etc will be installed instead. So, bring on the rain dance !

We had been waiting for the retaining wall to be finished so that we could book the concreter in, to do both driveway and the section of path in the last photo above as well as a similar section along the western side of the house. Talking to the site supervisor last week he advised to have this done just before handover so that the driveway isn't at the mercy of trade vehicles coming and going - he told us to book the concrete for early August. Best case scenario has always been a late August handover, pretty exciting to have confirmation that we're still on track for this timeframe. That would gives me at least a month after we move in to get the house organised before its newest occupant arrives ! 

Monday, June 13, 2011

Week 8 Progress

The gyprock is up, and plastering underway (tradies were even hard at work on today's public holiday). I'll let the pictures speak for themselves this update.

Master bedroom
 Kitchen
Family Room 
 Family Room/Alfresco
 Media Room (they are stacker doors on the right, there's a sheet of gyprock across them)
Kids' Retreat 
Max's Bedroom 
Nursery 
Study 
Brick piers finished on alfresco, deck in background 
Deck

Porch pier underway

So this coming week we're expecting plasterers to finish off, if the weather is kind the carpenters will complete the deck.