Wednesday, April 20, 2011

We've been framed !

You'll have to excuse the terrible pictures, my poor, deprived husband only owns a HTC phone and by the time my superior Apple technology and I had arrived, it was both rainy and dark.

Front

 Back

 North Eastern Side

Western side

What amazes me most is when I drove past this morning, we had only a slab with a big pile of wood next to it, so the builders managed to put up the entire frame in one day. 

The roof frame is due to arrive and be installed next week. So far, we are right on schedule - we were told the wall frames would be up before Easter, and they've done it with a day to spare - in spite of the frame delivery happening a day late. 

Thursday, April 14, 2011

We have a slab !

This morning's drive-by "block stalking", we found...


Yes, that is a very big crane thingy and concrete truck pouring our slab ! Sorry about the extreme long distance view, but there was quite a lot happening in our little cul-de-sac (3 houses under construction side by side now). While we find repeated daily visits perfectly acceptable, we do draw the line at getting run-over by heavy machinery just for a sneak peek.

This afternoon after the busy-bee labourers had gone...


This is our alfresco. I really hope they put some more work into tidying it up, find it hard to picture successfully boozy BBQs on it as-is !!! ;) 


I still can't believe how much manual effort went into preparing for the slab to be poured. Yes, I am a very ignorant white-collar worker, but this has now been a full week of setting up the boxing and laying the waffle pods etc - and there have been 4-6 guys on site all day. I wish I'd had time to take them some mornos!!

Next update, Frame is being delivered Monday. 

Tuesday, April 12, 2011

Taking shape

Since last Thursday, the concreters have been busy at work preparing to lay the slab. 


This will be the south western corner of the master bedroom, the cut out in the slope you can see here will be a grey stone retaining wall. 


The back of the house. We aren't sure what will happen with the slope you can see in this photo at the base of the soon-to-be slab!  Our toddler could have a great time rolling down it...as it seems to be the end of the fill they brought in, we are hoping the builders will smooth it out sometime between now and handover.


So much foam...

And finally this afternoon, it looks like the foam and metalwork is all in place, now all we need is some cement. Below you can see Dan surveying his soon-to-be kingdom... 


Between the top few photos and this last one we had a few rainy (and freezing!) days, so we're not sure if the soggy soil will mean a delay before we see any more progress. 

Bye for now !

Thursday, April 7, 2011

Week 1 Progress

I'm sure there are weeks coming where time will freeze on our block, but this was not one of them !

The excavators arrived Monday morning, and by Tuesday afternoon the block looked like this:


I'm amazed how quickly we could see the shape of the house, given the slope before they started. A few people had told us that when we first saw the foundation it would feel small - but if anything, we were a bit taken aback by how large it seemed. We don't seem to have a lot of yard left ! There was the pleasant surprise too that although we have a 1.4m retaining wall at the western side of the house, our driveway will actually be flat - we hadn't realised the slope would even out so much.

By Wednesday we had drainage in place and the boxing for the slab was nearly finished:


As of this afternoon, the waffle pod blocks and metal gear to reinforce the slab have all been delivered, and the crazy-deep holes for the peering are in place. As the neighbours are also building with Rawsons, their temporary safety fencing is being extended around our place.

The slab will be poured next week, with the frame planned to start before Easter (2 weeks away). So we have a few more weeks of exciting activity ahead if Mother Nature plays nice. 

...till next week !


Monday, April 4, 2011

Start day :)

Living around the corner from our block, its far too tempting to drive past it every time I leave the house. Well, my stalking paid off this afternoon when I drove past and discovered this:


So it appears we have started ! 

Thursday, March 31, 2011

The jungle has been tamed !

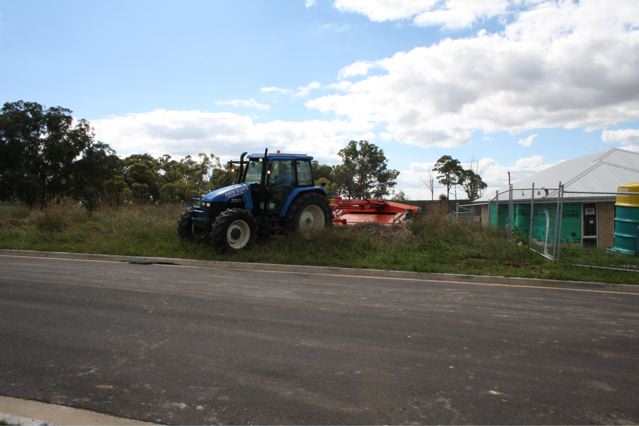
You know its been a long process when you get excited about an oversized lawn mower...but when the block got slashed last week in preparation for Real Building Activity Starting, we certainly were excited!

The boys supervising.

Quite a hill. Now the number of 0's on the earthworks makes sense...
Sitting in the rumpus room ;)


Surveyors are due to be on site today, with some actual work starting off next week. So...the next lot of photos might even be of an excavator ! :)

Wednesday, March 9, 2011

Almost there...well, almost ready to start, anyway !

We have signed the building contract ... so now there is up to a 3 week wait while estimators do their thing creating work orders etc, and then up to another 2 week lag ... but the point is, within 5 weeks someone with a big digger should be doing some digging on our site.

The H-class soil "surprise" ended up costing us about an extra $8.5k, but in spite of this we've managed to stretch the budget to include the deck in the initial build, as you can see from this photo of the plan.


The (roofless, merbau) deck was about $5k more to add after, than to include in the build. We umm'ed and arrr'ed, but given the drop off the alfresco and the fact that we have a particularly adventurous toddler, in the end its just better all round to put it on from the outset.

I am getting my solar tube in the kitchen ! And we had a flip-flop (again) about the family room floor covering. We compromised and have tiled along the stacker doors, but left the bulk of the floor carpeted. Considering we were thinking we'd put a big rug down anyway, and tiles were going to be another $2k just to cover with a rug, it just made sense.

And a few elevations (back of house and west side)


and front and east side (note, the deck isn't on these elevations, but you get an idea of the drop from the bottom one)

There has been much debate about the placement of our solar panels. The issue is, the roof space that points to north is not suitable for the panels. So we could extend the roof over part of the deck, but that was going to be an expensive exercise (plus it would block some of the northern light to the rumpus room), and the solar people suggested a westerly aspect was the next best option.

So...it will probably be another month before I am back for another update (the wheels of this industry sure do turn slowly, feels like we've been getting ready to build forever!). But hopefully my next blog post will be accompanied by a photo of a block that no longer looks like a rainforest and has some machinery on or near it ! Definitely getting closer now.